
JAB Group’s Walls & Ceilings division is a core part of our platform, delivering high-performance interior systems across commercial, residential, institutional, healthcare, hospitality, and mixed-use projects throughout the Lower Mainland.
With over 55+ years of combined experience, we are recognized for quality-driven, schedule-focused, and highly coordinated execution across projects of all scales.
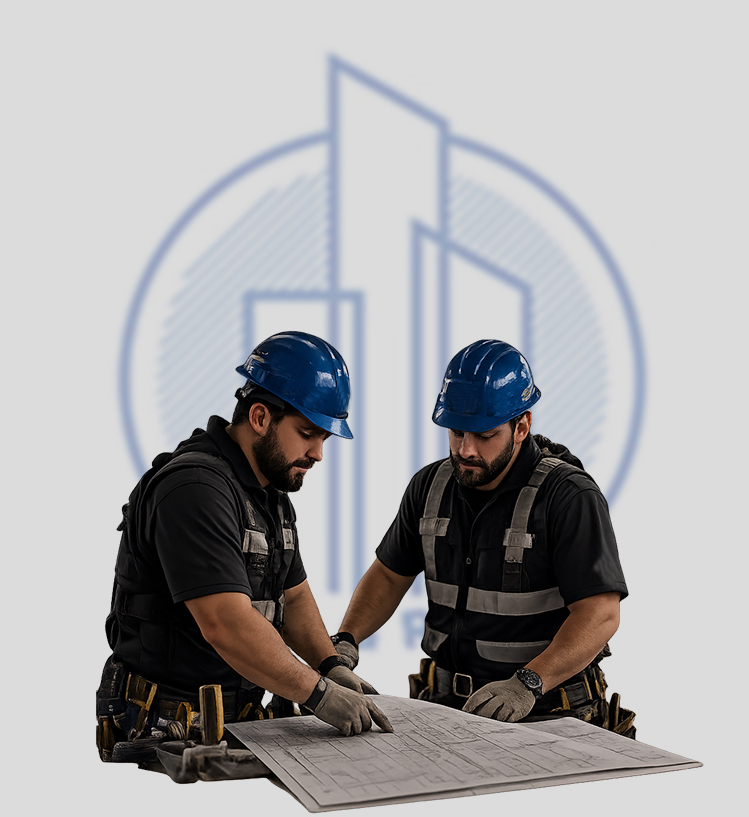
JAB maintains a large, skilled workforce of trained tradesmen, supported by an experienced supervisory and project management team. This structure allows us to execute complex scopes efficiently while maintaining consistency in quality, safety, and performance.
We are fully aligned with current building codes, LEED requirements, and WorkSafeBC standards, ensuring compliance across all project types. Leveraging tools such as Fieldwire, we deliver real-time coordination, site tracking, and quality control improving communication and execution across all stakeholders. With the capacity to deliver over $50 million annually, the division is structured to handle large-scale, multi-phase projects without compromising attention to detail.
Commercial, institutional, healthcare, hospitality, and tenant improvement (TI) projects
Residential and mixed-use developments
Wood-frame construction projects